October 2, 2026
Conference Room Layouts: Theatre, Classroom, U-Shape or Boardroom?
Choosing the right conference room is not just about the number of attendees. The room layout can significantly influence how participants follow presentations, communicate, collaborate
Choosing the right conference room is not just about the number of attendees. The room layout can significantly influence how participants follow presentations, communicate, collaborate and interact throughout an event.
A presentation for a large audience has different requirements from a training seminar or an executive meeting. That is why, before choosing a room layout, it is essential to identify the primary objective of your event.
The most common conference room layouts are Theatre, Classroom, U-Shape and Boardroom. Each is designed to accommodate a different type of event.
Theatre Style: For Conferences and Large-Audience Presentations
In a Theatre Style layout, chairs are arranged in rows facing the stage, speaker or main screen.
It is one of the most effective options when the primary goal is to deliver content to a large number of attendees.
It is particularly suitable for:
- Conferences and professional events
- Speeches and keynote presentations
- Corporate presentations
- Product launches
- Ceremonies and corporate events
Its main advantage is that it allows for maximum use of a room’s seating capacity, as individual tables are not required for each attendee.
At the same time, the entire audience shares a common focal point, making this layout particularly functional for presentations involving screens, projection systems or a stage.
However, it is not the most suitable choice when an event requires continuous collaboration between participants or extensive laptop use and note-taking.
At Epirus Palace, for example, the Fygos Hall can accommodate up to 800 attendees in a Theatre Style setup, demonstrating how significantly room layout can affect a venue’s overall capacity.

Classroom Style: When Participants Need to Work
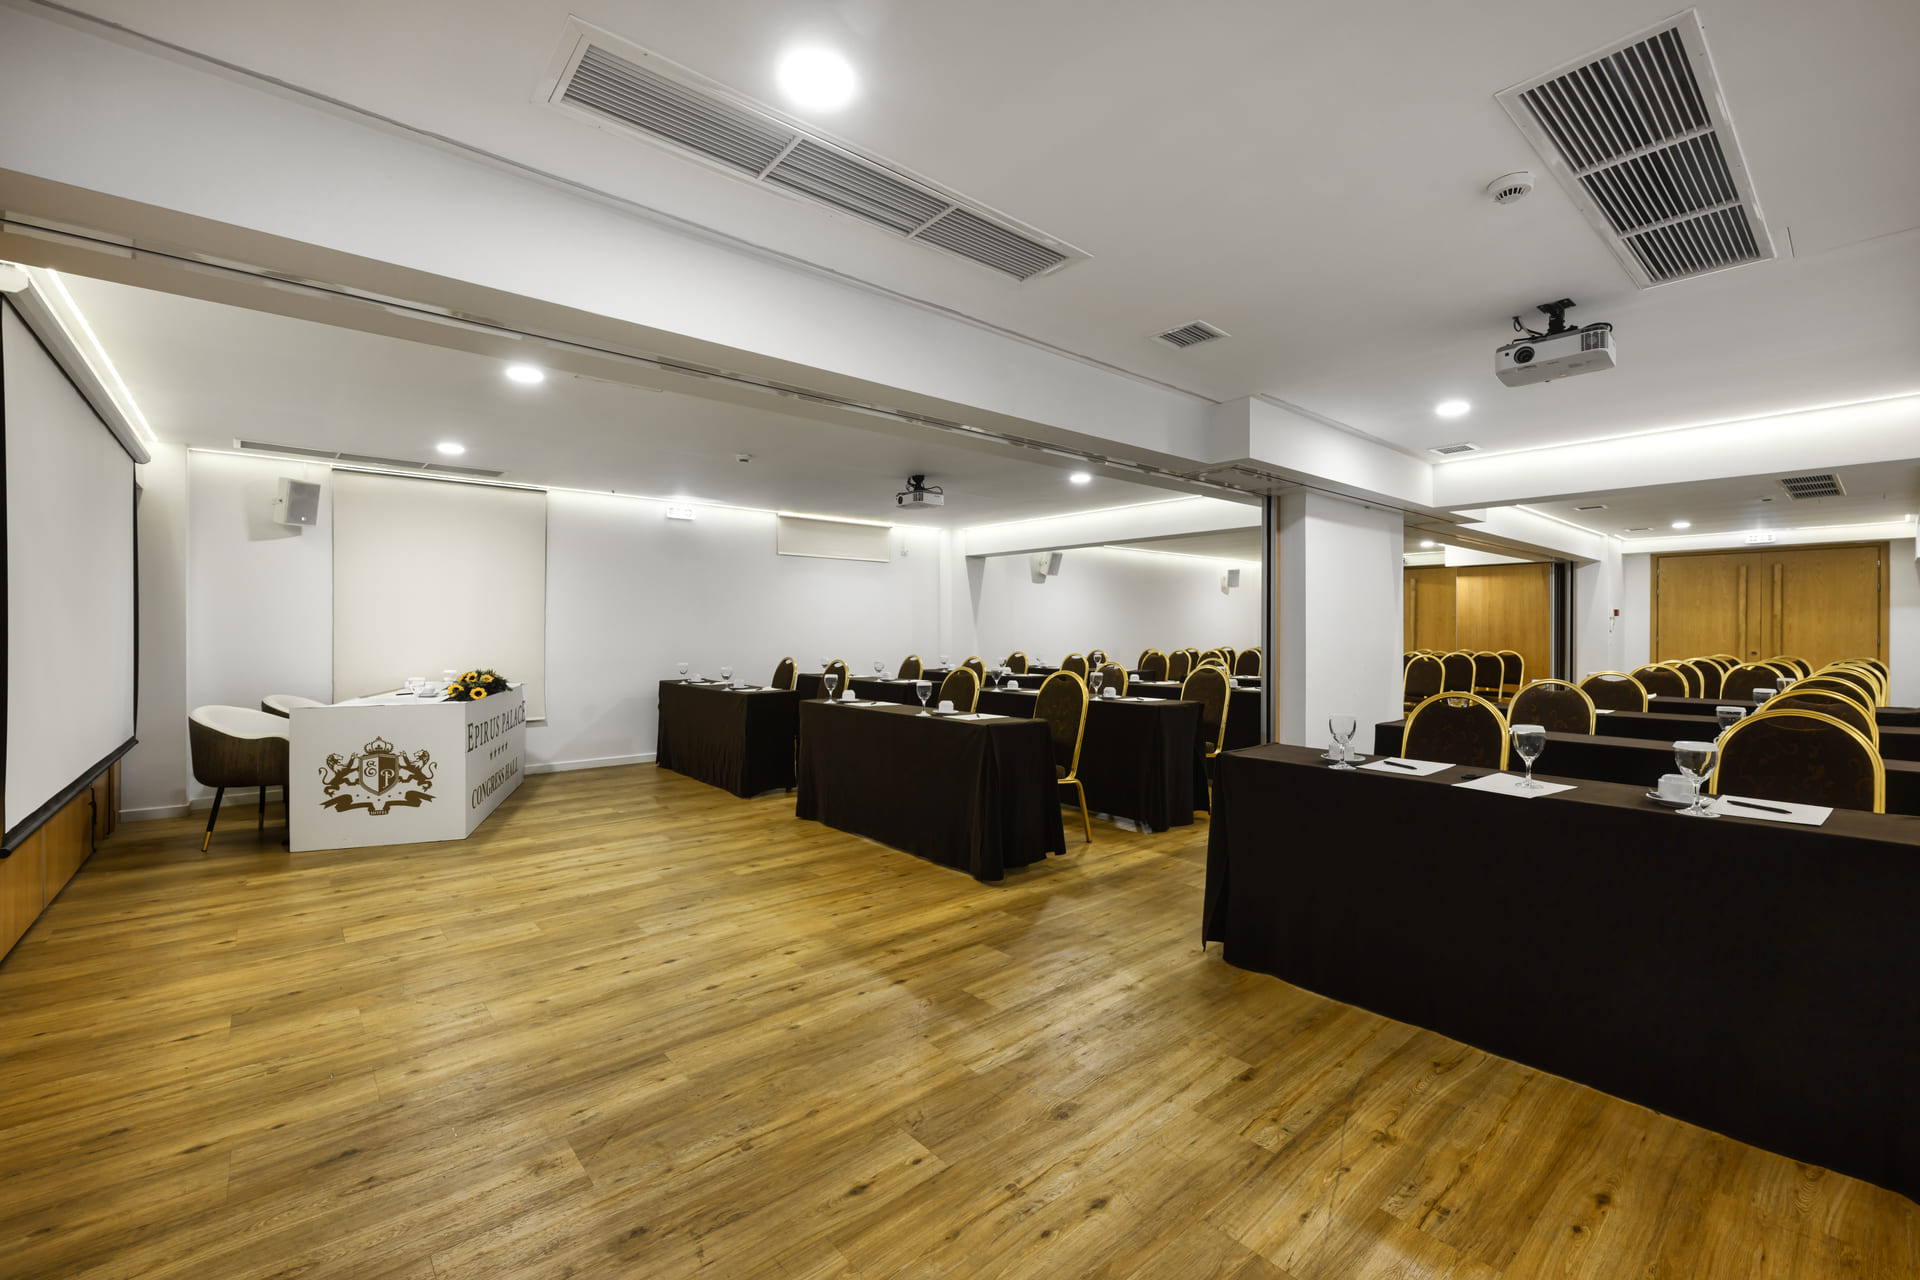
The Classroom Style layout resembles a modern training room: participants are seated in rows behind tables, facing the instructor or presentation screen.
It is suitable when attendees need to do more than simply follow a presentation, allowing them to take notes, use laptops or work with training materials.
It is an effective choice for educational seminars, workshops, professional training sessions, longer presentations and corporate meetings with a strong educational focus.
Compared to Theatre Style, it requires more space per attendee, meaning that the same room will generally accommodate fewer people.
A representative example is the Fygos Hall at Epirus Palace: while it can accommodate up to 800 attendees in Theatre Style, its capacity is reduced to 450 in Classroom Style. Similarly, the Lanassa Hall can host up to 470 attendees in Theatre Style and 250 in Classroom Style.
This is one of the reasons why conference room capacity should always be considered in relation to its layout.

U-Shape: For Interactive Workshops and Meetings
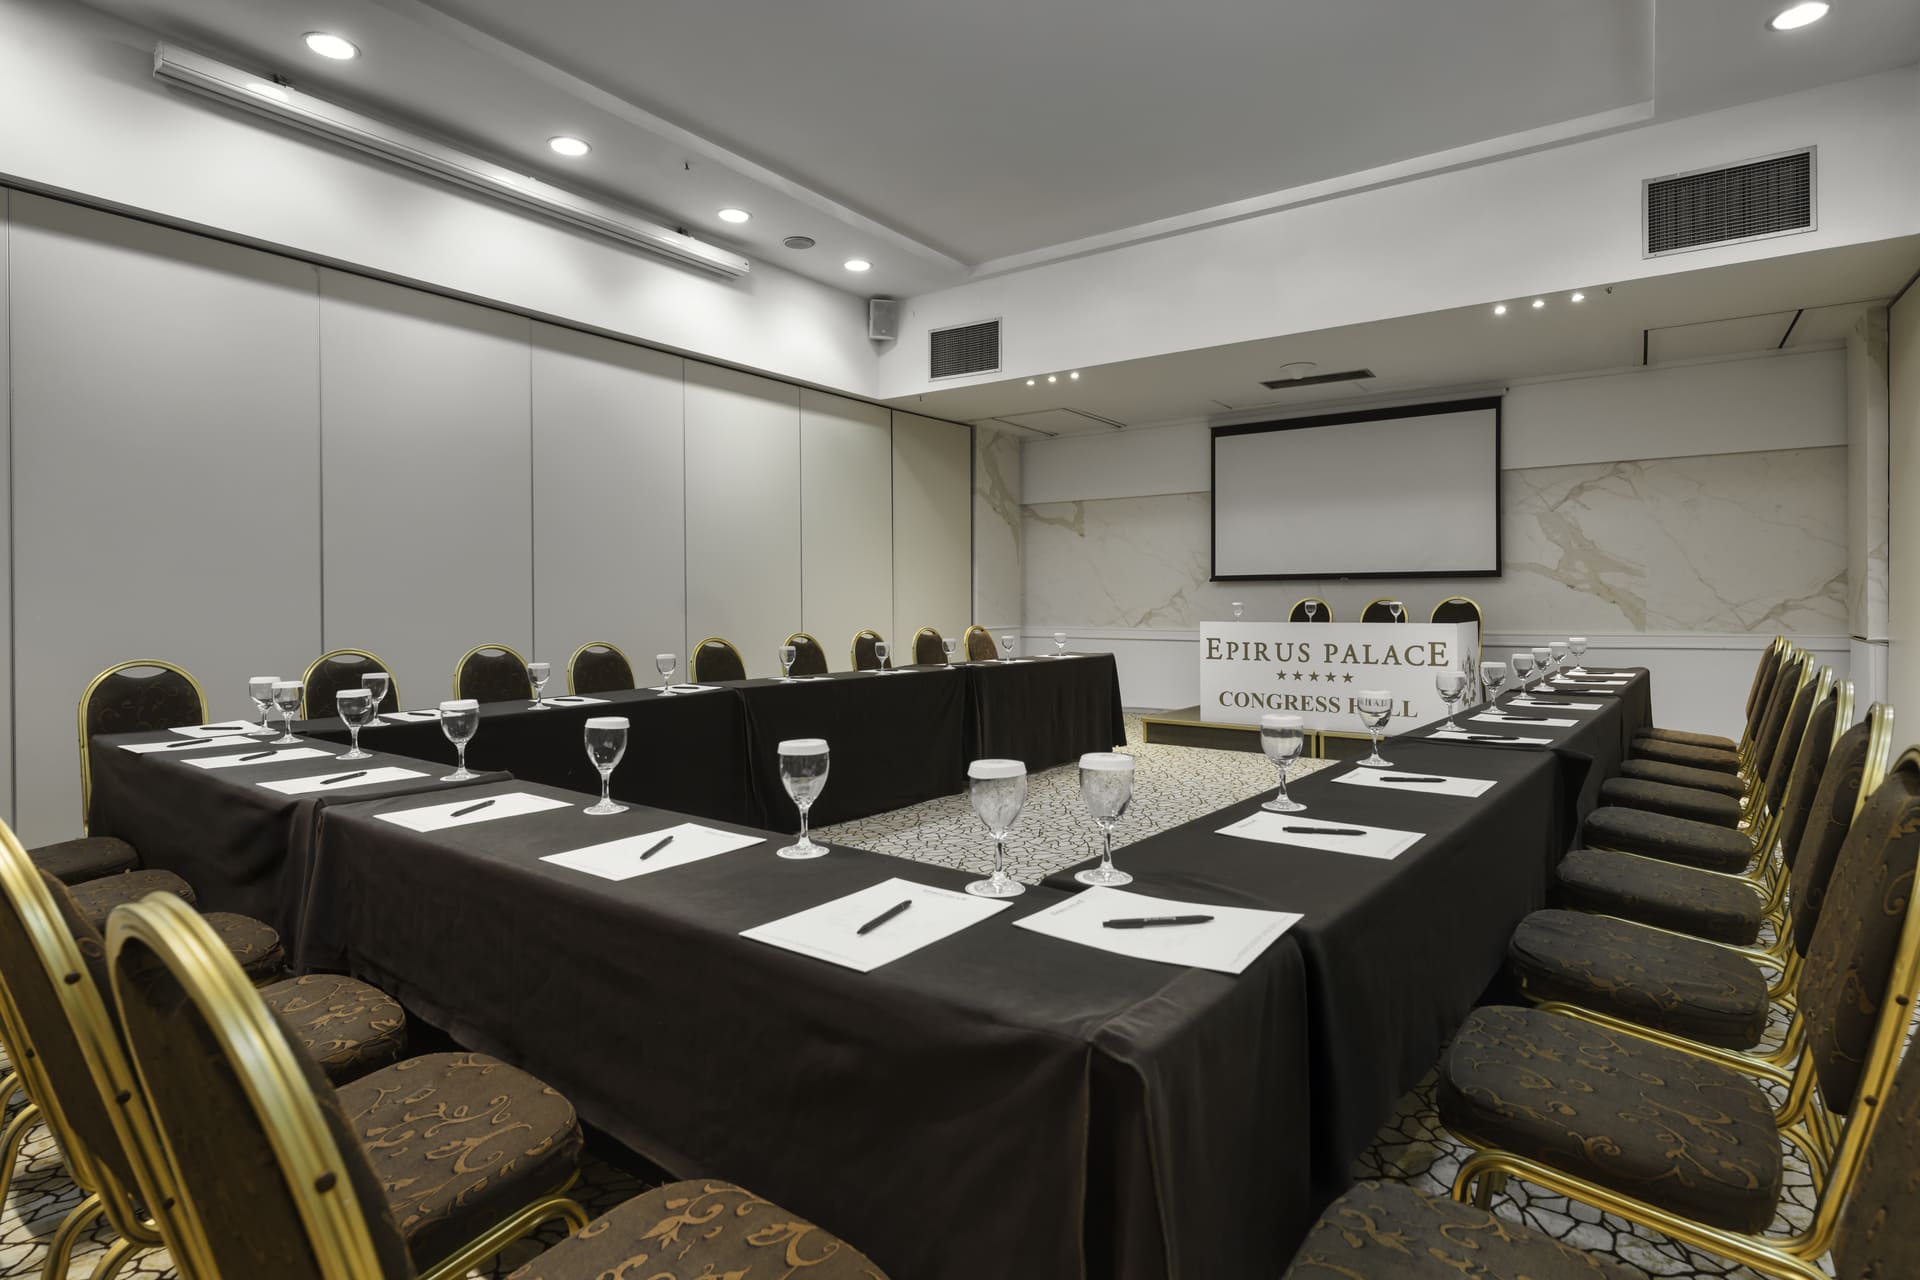
In a U-Shape layout, tables are arranged in the shape of the letter U, leaving an open space in the centre.
This configuration allows participants to maintain visual contact with both one another and the presenter.
As a result, it is particularly effective for events centred around discussion, active participation and the exchange of ideas.
It is suitable for workshops, training sessions, management meetings, interactive presentations, brainstorming sessions and small to medium-sized business meetings.
Unlike Theatre or Classroom Style, the presenter is not necessarily the central focus throughout the event. The group itself becomes an integral part of the process.
Its main limitation is that it requires considerably more space per attendee, which is why it is generally not the most practical solution for large conferences.

Boardroom: For Meetings Where Everyone Has a Voice
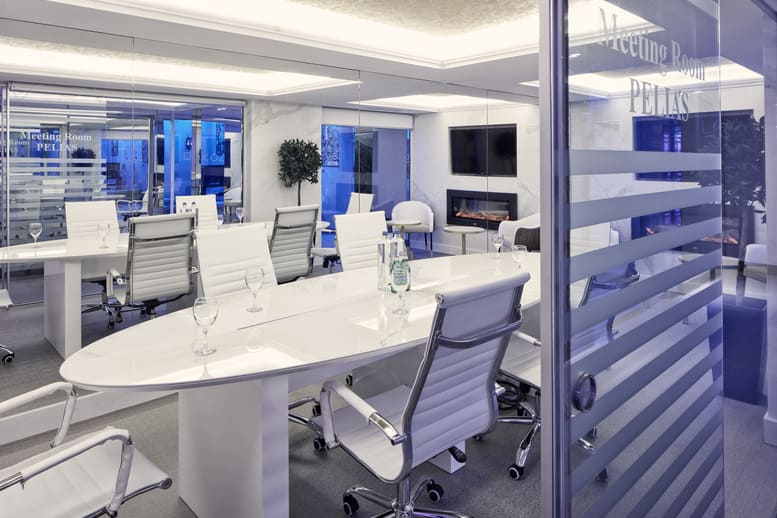
The Boardroom layout features a central table around which all participants are seated.
It is the classic choice for smaller group meetings where direct communication is essential and everyone is expected to actively contribute to the discussion.
It is ideal for executive meetings, board meetings, strategic planning sessions, private business meetings, interviews and meetings with clients or business partners.
Its greatest advantage is direct communication. There is no distinct separation between speaker and audience, allowing everyone to participate in the conversation.
However, it is not recommended for large groups. As the table becomes longer and the number of seats increases, communication between participants seated at opposite ends becomes more challenging.
For smaller, more focused gatherings, a dedicated space such as the Pelias Meeting Room at Epirus Palace can be an excellent option for private meetings and strategic discussions.
Theatre, Classroom, U-Shape or Boardroom: Which Layout Should You Choose?
There is no single layout that works best for every event.
| If your primary objective is… | Recommended Layout |
|---|---|
| Presenting to a large audience | Theatre |
| Training, note-taking and laptop use | Classroom |
| Discussion and active group participation | U-Shape |
| Small-group meetings and direct communication | Boardroom |
The number of attendees is important, but it should never be the only deciding factor.
For example, a meeting of 30 people could technically take place in a very large conference hall. However, this does not necessarily mean that the venue and its layout will create the right atmosphere for the meeting.
Similarly, a room that accommodates 100 people in Theatre Style may have significantly lower capacity when arranged in a U-Shape configuration.
What to Consider Before Choosing a Conference Room Layout
Before finalising a conference room setup, it is important to consider how the entire event will unfold.
How many attendees are expected? Will there be one main speaker or discussions between participants? Will tables and laptops be required? Will a projector or large screen be used? Will the programme include multiple speakers, panel discussions or workshops? Is additional space needed for registration, coffee breaks or parallel activities?
Even the duration of the event can influence the choice of layout. A short, two-hour corporate presentation has different requirements from a full-day training seminar.
That is why choosing the right layout should not begin with the question, “How many people can the room accommodate?” but rather, “What do we want to achieve within this space?”
The Right Conference Room for Every Event
The flexibility of a conference venue becomes particularly important when a single event includes different types of activities: a main presentation, smaller workshops, executive meetings or parallel sessions.
Epirus Palace offers a variety of conference and meeting spaces with different capacities and configuration options, ranging from meeting rooms for smaller professional gatherings to spacious halls designed to host conferences and corporate events with hundreds of attendees.
The choice can therefore be based not only on the number of guests but also on the nature, flow and specific objectives of the event.
Planning a Conference or Corporate Event in Ioannina?
Explore the conference rooms at Epirus Palace in Ioannina and discover the available seating capacities and layout options to find the ideal setting for your next event.